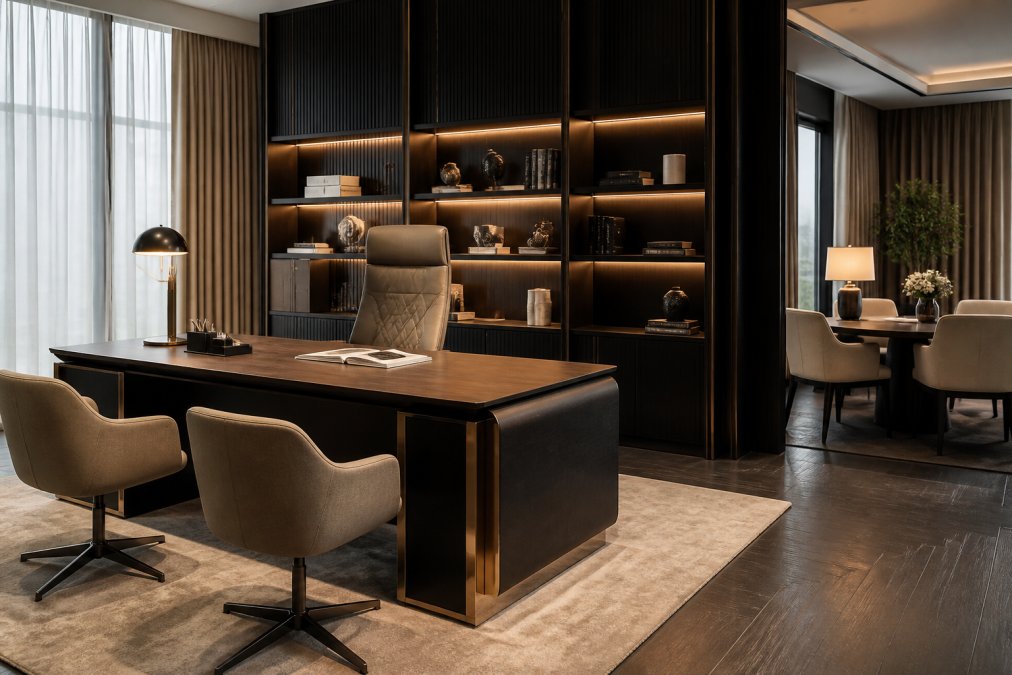
Table of Contents
- Step 1: The Space Concept and Requirements Analysis
- Step 2: Luxury Office Furniture as a Design Element
- Step 3: Selecting Exclusive Solid Wood Office Furniture
- Step 4: Interior Design for Gastronomy and the Hotel Industry
- Step 5: Lighting Design and Lighting Concepts
- Step 6: Commercial Interior Design Ideas and Sustainability
- Step 7: Planning, Assembly, and Realization
- Avoiding Common Mistakes
- Frequently Asked Questions
Last updated: September 4, 2026
In 2026, the design of commercial spaces no longer follows purely aesthetic guidelines. Current studies show that flexibility, human connection, and personalization are the central pillars of modern working and business environments (EXTERNAL_LINK: JLL Global Design Perspectives | jll.com). A well-thought-out **interior design for commercial spaces** is therefore much more than decoration: it determines productivity, well-being, and the first impression on clients.
This guide from Casa Padrino leads you through the complete planning and realization in seven steps. You will learn how to develop a coherent space concept, select the right **luxury office furniture**, and avoid typical mistakes. What makes it special: we combine high design standards with practical requirements such as budget, sustainability, and occupational safety.
A basic principle first: exclusive spaces are not created by individual statement furniture, but by a coherent overall concept. The following strategies have proven successful in numerous projects for hotels, law firms, and prestigious offices.
Step 1: The Space Concept and Requirements Analysis
Interior design for commercial spaces always begins with a precise analysis, not with buying furniture. Every successful project starts with the question: What functions must the space fulfill, and who uses it daily? This inventory forms the foundation for all subsequent decisions.
Defining Functional Requirements
First, define the workflows that take place in the spaces. An open-plan office requires different zones than a law firm with separate meeting rooms. Take into account the number of employees, customer traffic, and the nature of the activities. For 2026, the Domus Academy describes a return to organic, flowing space concepts with earthy color palettes and material authenticity (EXTERNAL_LINK: Domus Academy Designtrends 2026 | domusacademy.com). Apply these principles to your specific requirements.
Budget Planning and Cost Calculation
Realistic budget planning prevents subsequent compromises on quality and enables strategic resource allocation. The costs for a **commercial interior design** depend heavily on the choice of materials, degree of customization, room size, and scope of equipment.
A proven approach is the **cost breakdown by functional areas**:
- Workplace equipment (desks, chairs, storage space): A significant part of the overall budget. An ergonomic desk with motorized height adjustment and a solid wood top lies in the medium to higher segment.
- Meeting and conference rooms: A prestigious solid wood conference table with accessories (chairs, sideboard) requires a corresponding investment, depending on size and equipment.
- Lighting and electrical engineering: Professional lighting design with dimmable systems, LED technology, and multiple light levels is an investment that pays off through energy efficiency and well-being.
- Acoustics and indoor climate: Sound-absorbing panels, carpets, and special wall coverings are indispensable in open-plan offices.
- Accessories, art objects, and decoration: High-quality accessories from Casa Padrino set accents without overstretching the budget.
Cost orientation by room type:
For a modern office with workstations, a conference room, and a reception area, you should expect a corresponding overall budget, depending on material quality and the degree of customization. A law firm with higher prestige requirements typically lies in the upper range or above. A hotel or gastronomy area requires additional investments in durability and ease of cleaning.
The Three-Level Strategy for Optimal Resource Allocation:
- Core equipment: Durable furniture such as desks, conference tables, and office chairs that are used daily. Quality pays off here, as these elements should last a long time.
- Functional equipment: Lighting, acoustic solutions, shelving systems, and storage space. These elements directly influence productivity and well-being.
- Design elements: Art objects, plants, textiles, and accessories. These create atmosphere and can be replaced more easily if necessary.
A common mistake is underestimating the additional costs for logistics, assembly, electrical installation, and any rework. Budget for these items accordingly. Delivery times for custom-made furniture (often several weeks) must also be factored into the overall planning to avoid standing in an unfinished room at the end.
Financing Models and Leasing
For larger projects, leasing or rental models are available alongside direct purchase, preserving liquidity and allowing flexibility for redesigns. Casa Padrino will gladly advise you on the optimal financing options for your project and support you with budget planning from the initial sketch to realization.
Step 2: Luxury Office Furniture as a Design Element
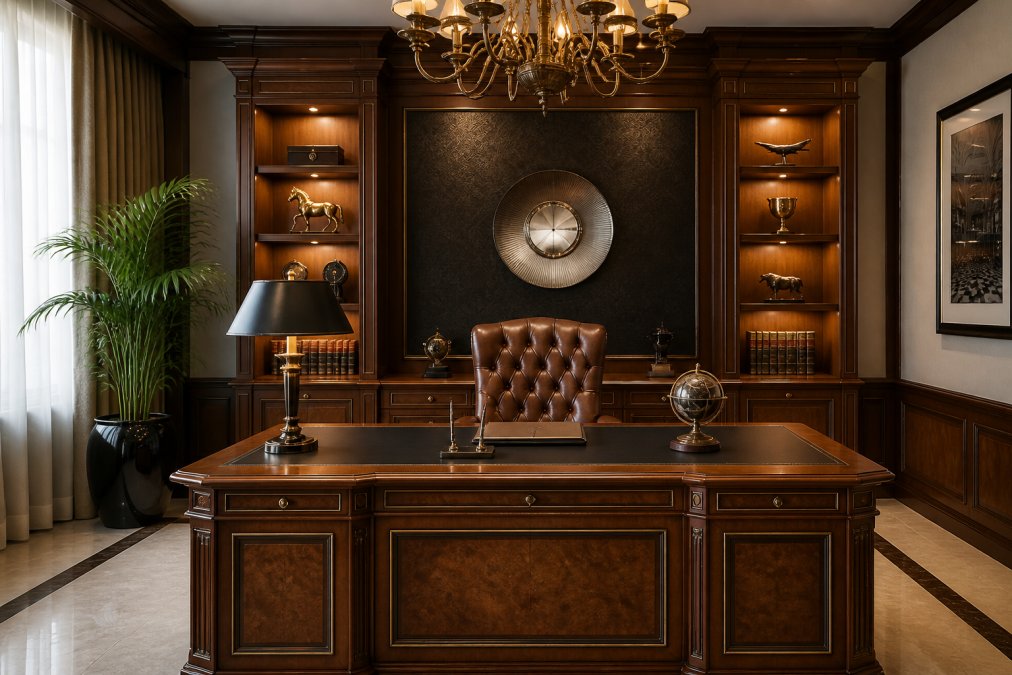
A **luxury office design** is the visual business card of your company. It conveys competence, stability, and appreciation towards employees and guests. The key is the balance between prestigious appeal and everyday functionality.
Workplace Design and Ergonomics
Workplace ergonomics is not an option, but the foundation for health and performance. Adjustable desks, supportive office chairs, and correct screen heights prevent long-term complaints. Workplace design should also take individual needs into account: some employees work more productively in quiet individual offices, while others benefit from the dynamics of open areas.
Space Layout for Different Working Models
Hybrid working models demand flexible space concepts. Instead of fixed assignments, companies need zones for focused work, spontaneous meetings, and informal encounters. A well-thought-out space layout creates this variety without making the room look chaotic. Zone dividers, acoustically effective elements, and different lighting levels structure the space, while high-quality contract furniture serves as connecting elements.
Step 3: Selecting Exclusive Solid Wood Office Furniture
Exclusive solid wood office furniture sets standards that no other material group can match. Real wood ages with dignity, develops a patina, and radiates a warmth that composite surfaces can never replicate. For prestigious spaces, this choice is a clear statement of quality and sustainability.
Choice of Materials and Craftsmanship Quality
When making your selection, pay attention to the quality of craftsmanship: solid wood joints, handcrafted details, and high-quality surface treatments distinguish genuine craftsmanship from mere imitation. The **choice of materials** influences not only the look but also the durability. Oak wood withstands intensive use, walnut impresses with its noble grain, and cherry wood darkens over time to a warm reddish-brown.
Style Concepts and Design Coherence
The chosen furniture must match the architectural character and brand identity. A classic law office benefits from timeless shapes with clean lines, while a creative agency can choose bolder silhouettes. Design coherence is crucial: all elements should follow a common design idea. Casa Padrino offers collections for this purpose, ranging from elegant neoclassicism to opulent baroque, which can be combined to create harmonious overall concepts.
When ordering samples, check not only the look but also the feel. Close drawers, sit on the chairs, and touch the surfaces. This is the only way to assess the actual quality.
Step 4: Interior Design for Gastronomy and the Hotel Industry
Interior design for gastronomy and the hotel industry follows its own rules: here, the atmosphere decides economic success. Guests pay for experiences, not just functionality. At the same time, all elements must withstand the heavy demands of daily operations.
Atmosphere and Guest Experience
The atmosphere is created by the interplay of light, materials, and furnishing. A hotel restaurant with heavy velvet curtains, brass details, and elegant chairs creates a completely different mood than a bright bistro with wood and ceramics. Consider what experience you want your guests to have and design every area consistently around it.
Functionality for Operational Workflows
Behind every aesthetic decision lies a functional requirement. Tables must be quick to rearrange, chairs easy to clean, and paths for service staff short and efficient. The **interior design** must therefore always take operational workflows into account. Proven materials such as lacquered woods, stone, and high-quality textiles with protective finishes combine durability with a sophisticated look.
Step 5: Lighting Design and Lighting Concepts
Professional **lighting design** is the most underestimated element of **interior architecture**. Light determines how spaces are perceived, how colors look, and how comfortable people feel. Good lighting works with multiple levels: ambient lighting for orientation, accent lighting for special objects, and workplace lighting for focused activities.
For commercial spaces, dimmable systems that can be adapted to the time of day and usage are recommended. Warm light (approx. 3000 Kelvin) creates an inviting atmosphere for reception areas and meeting rooms, while more neutral light (approx. 4000 Kelvin) promotes concentration at workstations. **Color psychology** plays an important role here: warm tones have a calming and inviting effect, cool tones are activating and objective.
Acoustic Optimization in Open-Plan Offices and Open Workspaces
Acoustics is a critical success factor for productivity and well-being in modern commercial spaces – but is often only considered after completion. In open-plan offices and open workspaces, insufficient sound absorption leads to concentration problems, increased stress levels, and, in the long term, performance losses.
Acoustic Challenges in Commercial Spaces:
- Reverberation effects: Hard surfaces such as concrete, glass, and tiles reflect sound and create an unpleasant echo, making conversations unclear and impairing concentration.
- Noise pollution: Phone calls, printers, air conditioning, and conversations in open offices add up to constant background noise, reducing cognitive abilities.
- Speech intelligibility: In rooms without acoustic planning, it is difficult to understand conversations, leading to misunderstandings and inefficient communication.
Strategic Acoustic Solutions:
- Sound-absorbing materials: High-quality acoustic panels, carpets, and wall coverings reduce reverberation. These should be strategically placed on ceilings and walls, not just selectively as decoration.
- Space layout with acoustic partitions: Modular partitions with integrated sound absorption create focused work zones without fragmenting the space. They can be flexibly adapted and are ideal for hybrid working models.
- Furniture as acoustic elements: High-quality upholstered furniture, bookshelves, and textile elements contribute to sound absorption. Casa Padrino offers contract furniture that combines functionality and acoustic effects – such as conference tables with integrated sound absorbers or lounge furniture with special covers.
- Ceiling design: Acoustic ceilings or suspended ceilings with absorption material are one of the most effective measures. They significantly reduce reverberation times and improve speech intelligibility.
- Windows and doors: Soundproof windows and tight doors with rubber seals minimize external noise and prevent sound transmission between rooms.
Measurement and Planning:
The reverberation time (RT60) is a measure of how long it takes for a sound impulse to decay to 1/1,000,000 of its original intensity. For office spaces, the reverberation time should be in an optimal range. In conference rooms, a shorter reverberation time is ideal for clear communication. An acoustician can measure these values and recommend appropriate solutions.
When planning commercial spaces, lighting design and acoustic optimization should take place in parallel. Combine dimmable lighting with sound-absorbing materials – for example, through acoustic panels in warm colors that also serve as lighting elements. Casa Padrino supports you in integrating these elements into a coherent overall concept.
Practical Implementation:
Starting with the requirements analysis, you should record: How many employees work in the room at the same time? What activities take place (focused work, meetings, phone calls)? Based on this, acousticians and interior designers can develop a tailored concept. High-quality contract furniture from Casa Padrino can be used specifically to achieve acoustic goals – for example, by placing shelving systems or sideboards that act as sound barriers.
Step 6: Commercial Interior Design Ideas and Sustainability
Commercial interior design ideas in 2026 are increasingly combining with ecological responsibility. Sustainability is not a contradiction to luxury, but a new form of quality: materials that last for decades are by definition more sustainable than cheap alternatives that have to be replaced after a few years.
Ecological Materials and Durability
Solid wood from controlled forestry, natural stone, and unglazed ceramics are materials with an excellent ecological balance. They require little maintenance, age elegantly, and can be reused during a renovation. The **choice of materials** should therefore follow not only aesthetic but also ecological criteria. A high-quality solid wood desk that is used for a long time performs better in the overall balance than several cheaper desks over the same period.
Legal Requirements and Occupational Health and Safety
In addition to design, commercial spaces must meet legal requirements. The Workplace Ordinance (ArbStättV) and the Technical Rules for Workplaces (ASR) define minimum requirements for room dimensions, lighting, ventilation, and escape routes. These specifications are not annoying restrictions, but quality standards that ensure the well-being of employees. Plan these requirements into your space concept from the very beginning to avoid subsequent retrofitting.
Step 7: Planning, Assembly, and Realization
The implementation of **interior design for commercial spaces** requires professional project management. Many projects fail not because of design quality, but due to insufficient coordination between the trades.
Project Management and Scheduling
Create a realistic schedule with clear milestones at the beginning. Take into account delivery times for furniture, which can take several weeks for custom designs, as well as the availability of craftsmen for electrical and painting work. An experienced full-service partner coordinates these trades and takes responsibility for the entire process.
Quality Control and Warranty
Agree on clear quality standards before assembly and check the delivered furniture for transport damage upon arrival. For custom-made pieces, you should inspect samples or references in advance. Document all agreements in writing and clarify the warranty conditions.
Avoiding Common Mistakes
The most common mistakes in **interior design for commercial spaces** can be avoided with just a few precautions:
- Lack of requirements analysis: Furniture is purchased before actual needs are defined. Result: spaces that do not fit the workflows.
- Underestimating acoustics: Hard surfaces create echo and reduce concentration. Integrate sound-absorbing elements from the start.
- Neglecting lighting design: A single ceiling light creates a sterile atmosphere. Work with lighting levels and different color temperatures.
- Short-term purchasing: Cheap furniture often has to be replaced after a few years. Investing in quality pays off in the long run.
- Lack of flexibility: Rigid space concepts cannot adapt to changing working models. Plan for adaptability.
| Mistake | Consequence | Solution |
|---|---|---|
| Lack of requirements analysis | Spaces do not fit workflows | Define functions and users first |
| Underestimated acoustics | Echo, concentration problems | Plan sound-absorbing elements |
| Neglected lighting design | Sterile, uncomfortable atmosphere | Combine multiple lighting levels |
| Short-term furniture purchase | High follow-up costs due to replacement | Invest in durable quality |
| Rigid space concepts | No adaptation to new models | Flexible zones and modular furniture |
Interior design for commercial spaces is a strategic investment that pays off in productivity, employee satisfaction, and customer loyalty. With a clear concept, well-thought-out budget planning, and the choice of high-quality, durable furniture, you create spaces that represent your brand and bring joy every day.
Casa Padrino accompanies you from the first sketch to the final assembly. With over 20 years of experience in furnishing international luxury projects, we offer tailor-made interior solutions that combine solid wood, marble, and craftsmanship precision with timeless elegance. Discover our luxury office furniture and let yourself be inspired by our interior design concepts for commercial spaces. Visit Casa Padrino and transform your commercial spaces into a statement of the highest quality.
Frequently Asked Questions
What is important when it comes to the interior design of commercial spaces?
Successful interior design for commercial spaces combines functionality, aesthetics, and employee satisfaction. Central elements are a well-thought-out space concept, high-quality furniture that supports operational workflows, and a consistent design language. Lighting design, acoustics, and ergonomic workplace design directly influence productivity and well-being. Casa Padrino offers tailor-made solutions that transform prestigious commercial spaces into unique places.
How does high-quality interior design influence the perception of customers and employees?
A well-thought-out design concept with exclusive furniture and materials creates trust and professionalism. Customers perceive an elegant space as a sign of quality and reliability. For employees, high-quality equipment and ergonomic workstations have a positive effect on motivation and productivity. Luxury office furniture signals appreciation and contributes to employee retention.
Why does solid wood furniture make sense for prestigious commercial spaces?
Exclusive solid wood office furniture offers durability, timeless elegance, and craftsmanship quality that has proven itself over decades. Unlike particle board or plastics, solid wood furniture radiates value and requires less frequent replacement. The natural grain and patina create a warm, professional atmosphere. Casa Padrino uses high-quality materials such as oak, walnut, and mahogany for furniture that combines prestige and sustainability.
How long does the planning and realization of a commercial interior design take?
The timeframe depends on the scope of the project. A simple office design takes several weeks from planning to assembly. Larger projects such as hotel furnishings or gastronomy concepts can take several months, including design development, material selection, and delivery. Casa Padrino offers full-service solutions with professional project coordination to minimize delays and deliver on time.